
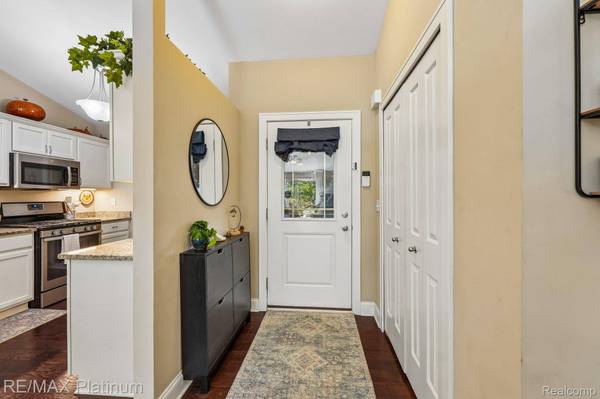
123 Sedum
Marion Township, MI 48843
Open House
Sat Oct 17, 12:00pm - 1:30pm
- 3 Beds
- 3 Baths Full Baths: 3
- 1,420 SqFt
- 2017 Year Built
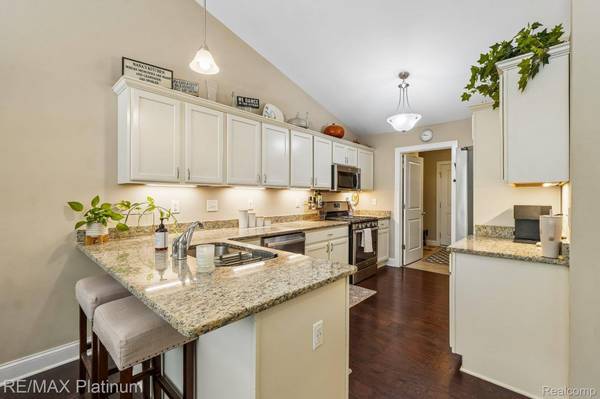
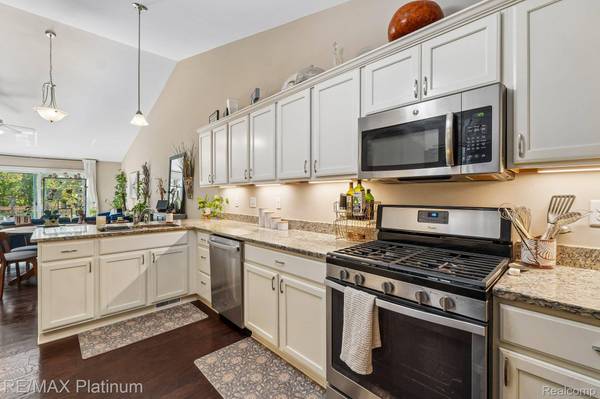
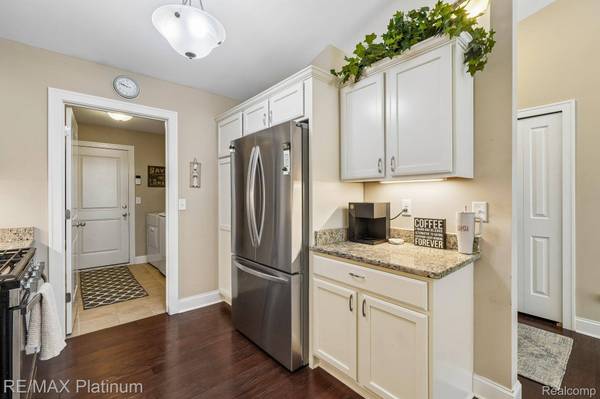
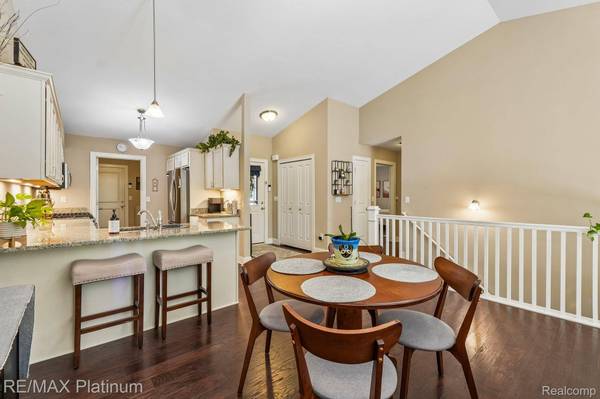
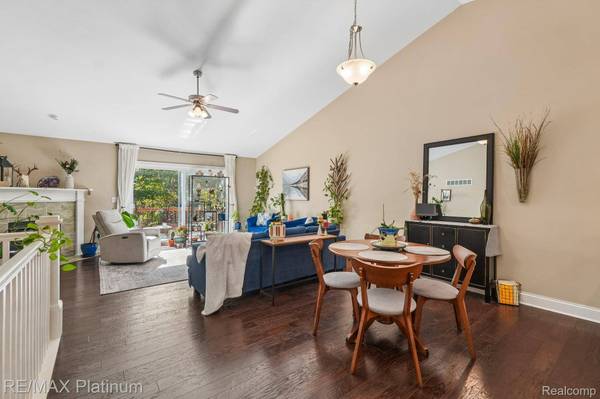
The kitchen features granite counters, white cabinetry, stainless steel appliances, under-cabinet lighting and a breakfast bar that keeps everything connected. The main-floor primary suite includes a walk-in closet and private bathroom with a glass-enclosed shower. A second bedroom, another full bathroom, main-floor laundry and an attached two-car garage add everyday convenience.
The daylight lower level offers a spacious family room, an additional bathroom and a separate room currently used as a bedroom, providing flexibility for relaxing, hobbies or working from home. An appealing combination of space, finishes, and a beautiful natural backdrop! Just minutes from award-winning downtown Howell and conveniently located near the I-96 interchange.
GALLERY
PROPERTY DETAIL
Key Details
Property Type Condo
Sub Type Condominium
Listing Status Active
Purchase Type For Sale
Square Footage 1, 420 sqft
Price per Sqft $267
Subdivision The Meadows Condo
MLS Listing ID 20261082547
Style Craftsman, Ranch
Bedrooms 3
Full Baths 3
HOA Fees $370/mo
Year Built 2017
Property Sub-Type Condominium
Location
State MI
County Livingston
Area Area01101Mariontwp
Rooms
Basement Finished, Full, Walk Out Access
Entry Level, 15 X 15 PrimaryBedroom
Entry Level, 10 X 14 DiningRoom
Basement Level, 11 X 5 BathFull
Basement Level, 16 X 14 Bedroom
Basement Level, 22 X 26 FamilyRoom
Entry Level, 13 X 9 Kitchen
Entry Level, 5 X 9 BathFull
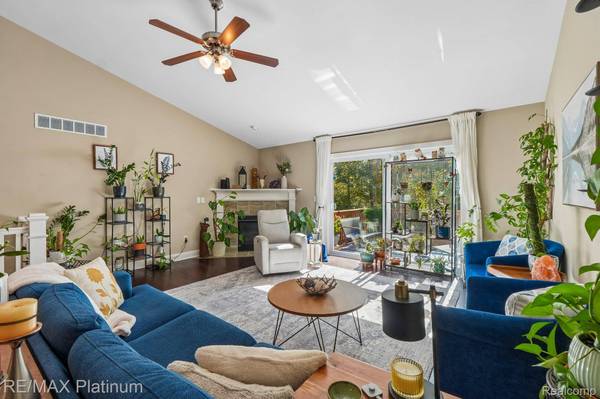
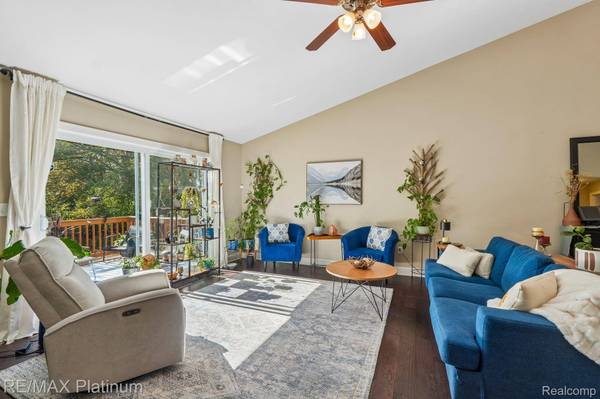
Entry Level, 14 X 18 GreatRoom
Entry Level, 10 X 13 Bedroom
Entry Level, 10 X 5 PrimaryBathroom
Entry Level, 9 X 8 Laundry
Building
Lot Description Sprinklers
Foundation Basement, Poured, SumpPump
Sewer Public Sewer
Water Public
New Construction No
Interior
Heating Forced Air, Natural Gas
Cooling Ceiling Fans, Central Air
Fireplaces Type GreatRoom
Fireplace Yes
Laundry GasDryerHookup, LaundryRoom, WasherHookup
Exterior
Exterior Feature GroundsMaintenance
Parking Features TwoCarGarage, Attached, DirectAccess, Driveway, ElectricityinGarage, GarageFacesFront
Garage Spaces 2.0
Garage Description 20 x 22
Fence Fencingnot Allowed
Pool None
Community Features Sidewalks
Utilities Available UndergroundUtilities
View Y/N No
Roof Type Asphalt
Garage true
Schools
School District Howell
Others
Senior Community false
Acceptable Financing Cash, Conventional, VaLoan
Listing Terms Cash, Conventional, VaLoan
Special Listing Condition ShortSaleNo, Standard
Pets Allowed Number Limit, Yes
SIMILAR HOMES FOR SALE
Check for similar Condos at price around $379,900 in Marion Township,MI

Active
$419,900
1025 CAMELLIA CIR #41, Marion Twp, MI 48843
Listed by Mitch Harris Building Co, Inc2 Beds 2 Baths 1,517 SqFt
Active
$475,900
1054 CAMELLIA CIR #44, Marion Twp, MI 48843
Listed by Mitch Harris Building Co, Inc3 Beds 3 Baths 1,507 SqFt
Active
$475,900
1034 CAMELLIA CIR #46, Marion Twp, MI 48843
Listed by Mitch Harris Building Co, Inc3 Beds 3 Baths 1,507 SqFt
CONTACT