$ 399,900

2581 Pepper CT

Hartland Township, MI 48353

  • 4 Beds
  • 3 Baths
    Full Baths: 2 Half Baths: 1
  • 2,055 SqFt
  • 0.97 Lot Size
  • 1978 Year Built
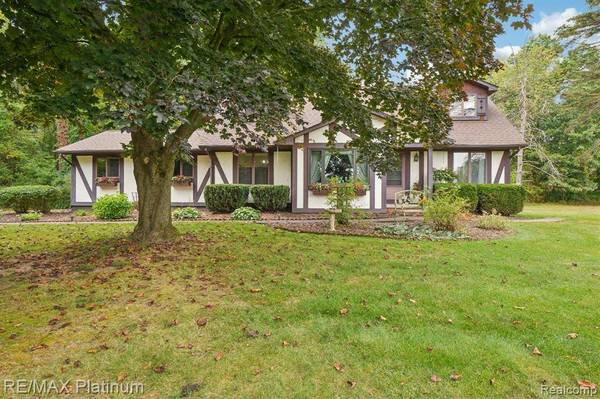
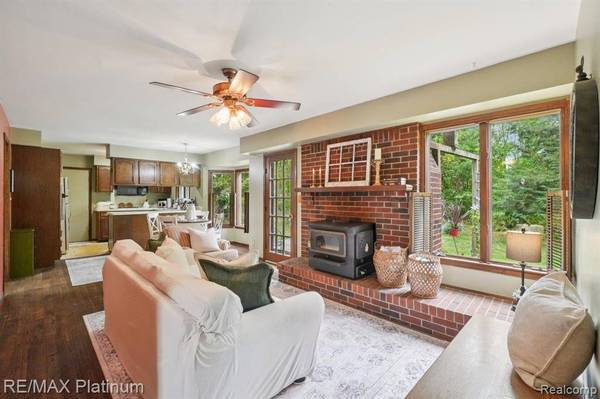
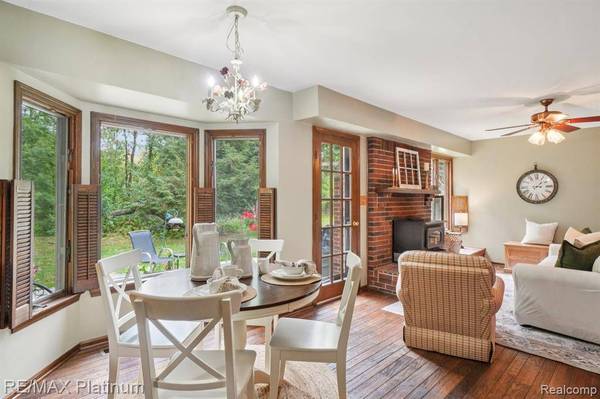
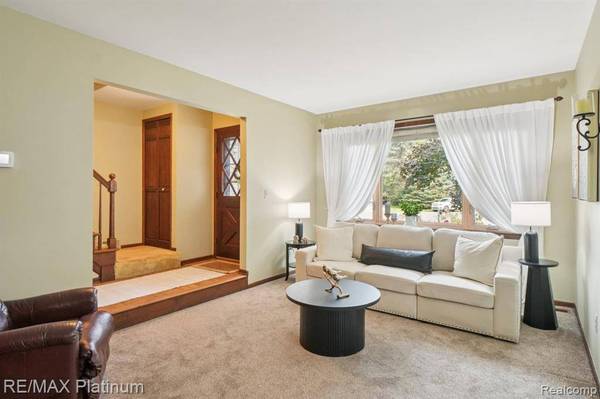
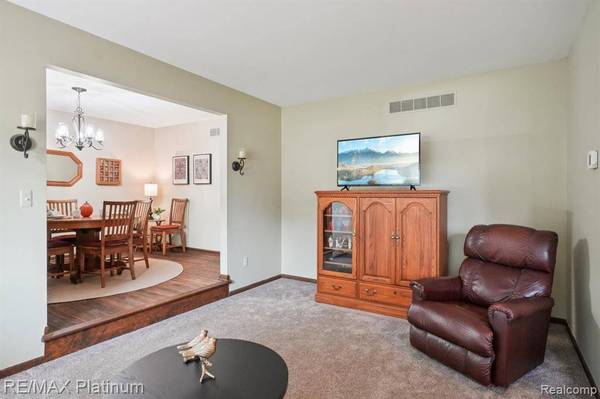

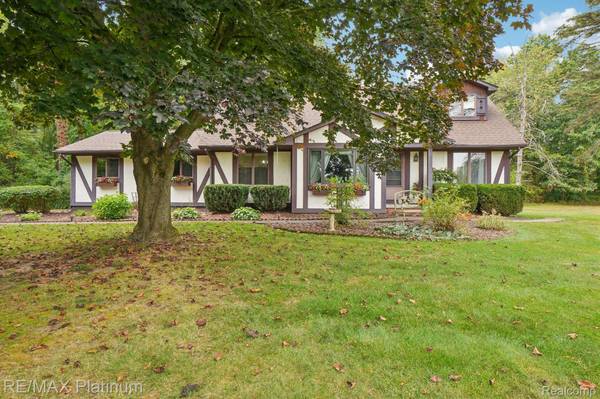
Tucked away at the end of a quiet cul-de-sac in highly desirable Hartland Township, this beautifully maintained 4-bedroom, 2.5-bath Cape Cod offers the perfect blend of privacy, space, and convenience. Set on a serene, wooded .97-acre lot, this home is a true retreat just minutes from shopping, schools, and expressways. Inside, you'll find an inviting open layout featuring a open concept kitchen with breakfast nook that flows seamlessly into the cozy family room—complete with a wood-burning stove, ideal for those chilly Michigan evenings. A formal dining room and separate living room offer additional space for entertaining or relaxing. The main-floor primary suite is a true retreat with a walk-in closet and private bath. Convenient first-floor laundry adds everyday ease. Upstairs, three additional bedrooms and a full bath provide flexible space for family, guests, or a home office setup. Step outside to the large back deck, perfect for morning coffee or evening gatherings, overlooking a private, tree-lined backyard with no rear neighbors. Enjoy the peaceful setting with plenty of green space and mature trees all around. Don't miss this rare opportunity to own a home in a tranquil, sought-after location with easy access to everything Hartland has to offer.
Listed by RE/MAX Platinum , Sold By Anthony Djon Luxury Real Estate

PROPERTY DETAIL

  • Key Details

    Sold Price $400,000

    Property Type Single Family Home

    Sub Type SingleFamilyResidence

    Listing Status Sold

    Purchase Type For Sale

    Square Footage 2, 055 sqft

    Price per Sqft $194

    Subdivision Hartland Country Clubno 3

    MLS Listing ID 20251036764

    Sold Date 10/24/25

    Style Cape Cod

    Bedrooms 4

    Full Baths 2

    Half Baths 1

    Year Built 1978

    Lot Size 0.970 Acres

    Acres 0.97

    Property Sub-Type SingleFamilyResidence

  • Location

    State MI

    County Livingston

    Area Area01081Hartlandtwp

  • Rooms

    Basement Full, Unfinished

  • Building

    Foundation Basement, Block

    Sewer Septic Tank

    Water Well

    New Construction No

  • Interior

    Heating Forced Air, Natural Gas

    Cooling Ceiling Fans, Central Air

    Fireplaces Type FamilyRoom, WoodBurning

    Fireplace Yes

    Laundry GasDryerHookup, LaundryRoom, WasherHookup

  • Exterior

    Parking Features TwoCarGarage, Attached, DirectAccess, ElectricityinGarage, GarageDoorOpener, GarageFacesSide

    Garage Spaces 2.0

    Garage Description 22x22

    Fence Fencing Allowed

    Pool None

    View Y/N No

    Roof Type Asphalt

    Garage true

  • Schools

    School District Hartland

  • Others

    Senior Community false

    Acceptable Financing Cash, Conventional, VaLoan

    Listing Terms Cash, Conventional, VaLoan

    Special Listing Condition ShortSaleNo, Standard

    Pets Allowed Yes

CONTACT

Theresa Edwards

GET IN TOUCH

Your Full Name
Your Phone Number*
Write Your Message

I agree to be contacted by The Edwards Group via call, email, and text for real estate services. To opt out, you can reply 'stop' at any time or reply 'help' for assistance. You can also click the unsubscribe link in the emails. Message and data rates may apply. Message frequency may vary. Privacy Policy

By checking this box, I consent to receive informational and marketing text messages from THE EDWARDS GROUP @ RE/MAX PLATINUM at 810-279-1000, including responses to inquiries, showing and appointment updates, transaction updates, property listings, and open house promotions. Consent is not a condition of purchase. Message frequency varies. Message and data rates may apply. Reply STOP to unsubscribe or HELP for assistance. We do not share your mobile opt-in information with anyone. Our Privacy Policy and Messaging Terms and Conditions are available at https://www.edwardsgrouprealestate.com/site/privacy-terms#privacy-policy.