
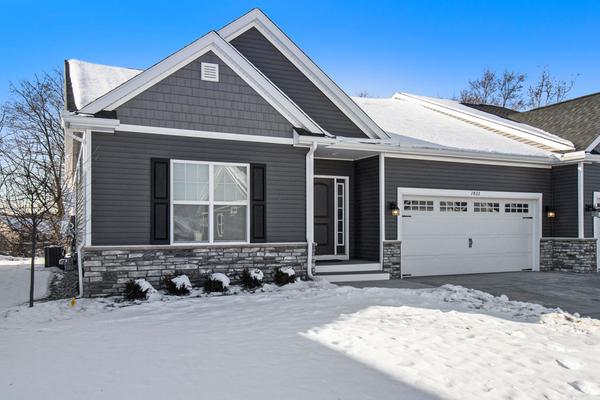
$ 409,000

2833 BLUE SKY DR

MI 48843

  • 4 Beds
  • 3 Baths
    Full Baths: 3
  • 1,605 SqFt
  • 2021 Year Built
Move right in to this beautifully appointed four-bedroom split ranch condo with 3 full baths in Pine Ridge Commons. 1600 sq feet with 9' ceilings and luxury vinyl flooring throughout the entire unit. Open floor plan includes quartz counters, island kitchen, large living area with natural gas fireplace, and large eating area. Gas stove with optional electric hook up. Primary suite with custom tile shower and dual sinks with upgraded quartz counters. Large walk-in closet with custom organizers. First floor laundry strategically located near the primary bedroom. Neutral finishes throughout. Levolor Cellular Shades installed in all windows. Closetmaid Selectives Organizers in the hall, bedroom and laundry room closets. 12'X12' Composite deck off of the dining area. Stainless kitchen appliances are included with the sale. Fan prep in 3 bedrooms. One of only a few units that have 2 egress windows in the lower level. Home is a short 3 miles to downtown Howell and 4 miles to the I-96 Interchange. Curtains are excluded from the sale. Owners are licensed real estate agents in the State of Michigan.
Listed by RE/MAX Platinum , Sold By Real Estate One

PROPERTY DETAIL

  • Key Details

    Sold Price $403,0001.5%

    Property Type Condo

    Sub Type Condominium

    Listing Status Sold

    Purchase Type For Sale

    Square Footage 1, 605 sqft

    Price per Sqft $251

    Subdivision Pine Ridge Condo Lccp 433

    MLS Listing ID 20230008303

    Sold Date 03/13/23

    Style End Unit, Ranch

    Bedrooms 4

    Full Baths 3

    HOA Fees $175/mo

    Year Built 2021

    Property Sub-Type Condominium

  • Location

    State MI

    County Livingston

    Area Area01071Oceolatwp

  • Rooms

    Basement Finished, Full

  • Building

    Lot Description Sprinklers

    Foundation Basement, Poured

    Sewer Public Sewer

    Water Public

    New Construction No

  • Interior

    Interior Features HighSpeedInternet, ProgrammableThermostat

    Heating Forced Air, Natural Gas

    Cooling Ceiling Fans, Central Air

    Fireplaces Type Gas, LivingRoom

    Fireplace Yes

    Laundry GasDryerHookup, LaundryRoom

  • Exterior

    Exterior Feature GroundsMaintenance, PrivateEntrance

    Parking Features TwoCarGarage, Attached, DirectAccess, ElectricityinGarage, GarageFacesFront, GarageDoorOpener

    Garage Spaces 2.0

    Garage Description 20X22

    Fence Fencingnot Allowed

    Utilities Available UndergroundUtilities

    View Y/N No

    Roof Type Asphalt

    Garage true

  • Schools

    School District Howell

  • Others

    Senior Community false

    Acceptable Financing Cash, Conventional

    Listing Terms Cash, Conventional

    Special Listing Condition AgentOwned, ShortSaleNo

    Pets Allowed Yes

SIMILAR HOMES FOR SALE

Check for similar Condos at price around $403,000 in MI

CONTACT

Theresa Edwards

GET IN TOUCH

Your Full Name
Your Phone Number*
Write Your Message

I agree to be contacted by The Edwards Group via call, email, and text for real estate services. To opt out, you can reply 'stop' at any time or reply 'help' for assistance. You can also click the unsubscribe link in the emails. Message and data rates may apply. Message frequency may vary. Privacy Policy

By checking this box, I consent to receive informational and marketing text messages from THE EDWARDS GROUP @ RE/MAX PLATINUM at 810-279-1000, including responses to inquiries, showing and appointment updates, transaction updates, property listings, and open house promotions. Consent is not a condition of purchase. Message frequency varies. Message and data rates may apply. Reply STOP to unsubscribe or HELP for assistance. We do not share your mobile opt-in information with anyone. Our Privacy Policy and Messaging Terms and Conditions are available at https://www.edwardsgrouprealestate.com/site/privacy-terms#privacy-policy.